Navera Brampton › 38-03 Loft
Navera 38-03 Loft: Six Bedrooms and a Third-Floor Loft
A 3,030 sq ft double-car detached home in DiGreen Homes' Legacy 38 Series at Mayfield Village, Brampton.
The 38-03 Loft at a glance
Short answer: The 38-03 Loft is a six-bedroom, 4.5-bath detached home of about 3,030 sq ft in DiGreen Homes' Legacy 38 Series at Navera, Mayfield Village, Brampton. It has a double-car garage and a third-floor loft with two more bedrooms, a full bath and a covered balcony.
| Series | The Legacy 38 Series (38′ lots) |
|---|---|
| Size | 3,030 sq ft |
| Bedrooms | 6 (4 on the second floor, 2 in the loft) |
| Bathrooms | 4.5 |
| Garage | Double car |
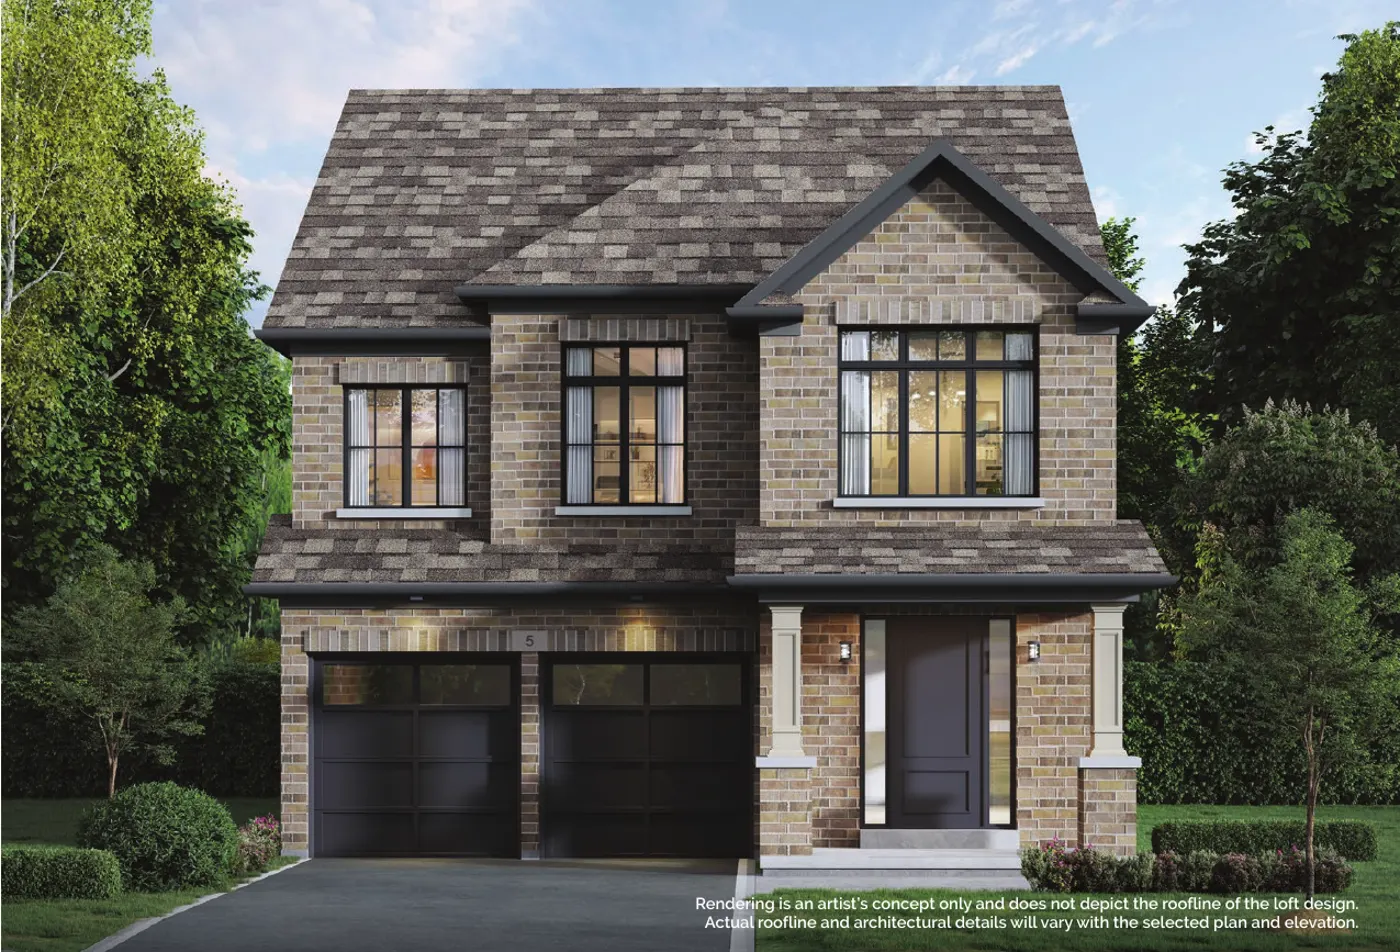
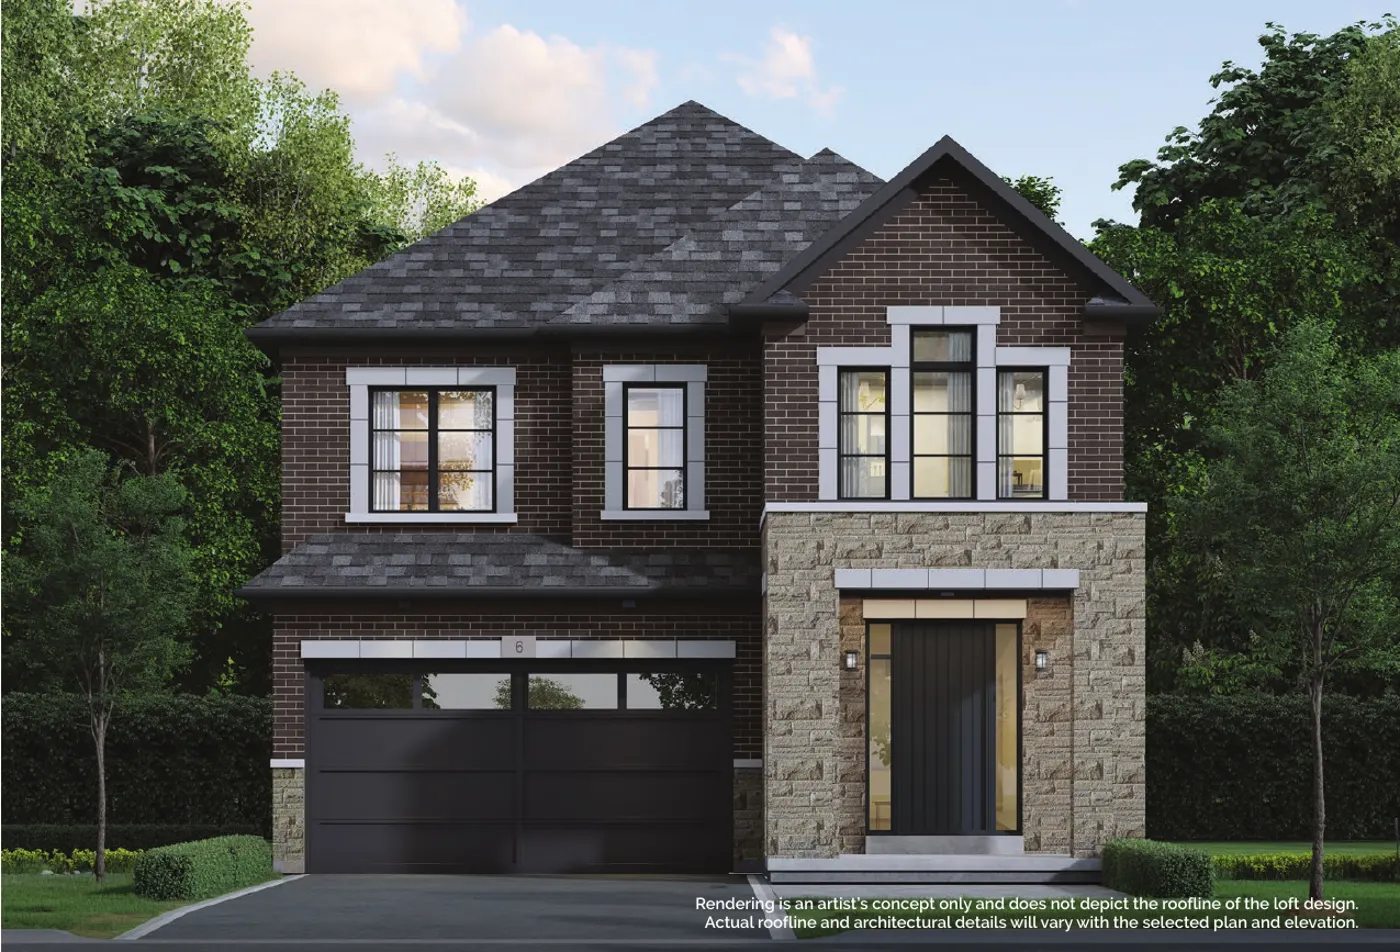
| Elevations | A: brick with oversized windows and a covered porch · B: stone and brick with a portico |
| Price | Sent to registered buyers. Navera's last announced starting price is $999,999. |
Floor by floor
Ground floor
- Formal room off the foyer, with an optional coffered ceiling
- Open-concept kitchen with an island, flowing into the breakfast area and family room
- Family room with an optional waffled ceiling
- Mudroom and powder room off the double garage
Second floor
- Primary bedroom with a walk-in closet and private ensuite
- Bedroom 2 with its own ensuite
- Bedrooms 3 and 4 share a twin bath with dual sinks
- Second-floor laundry
Third-floor loft
- Two more bedrooms and a full bathroom with dual sinks
- A lounge area and a covered balcony
- Room for extended family, guests or teenagers, with privacy from the main bedrooms
Basement
Unfinished, with a 3-piece plumbing rough-in, an optional cold cellar and a side entrance where grading permits.
Who the 38-03 Loft suits
Six bedrooms on a 38′ lot is rare in new Brampton construction. The loft gives a multigenerational household, adult children or frequent guests their own floor, while the second floor stays a family level with the laundry on it.
What comes included
The 38-03 Loft comes with Navera's included feature package, which DiGreen Homes values at $113,800: 9′ ceilings, 5″ engineered oak floors, quartz counters, a frameless glass shower, 200-amp service and an EV rough-in, among others. See the full list of included upgrades.
Get the full floor plans
The complete 38-03 Loft floor plans for both elevations, with room sizes for every floor, go to registered buyers with the current price list. Register on this page and our broker team sends them after a short call.
Details from DiGreen Homes' 38-03 Loft plan sheet dated September 2026. Plans, sizes and renderings are subject to change. E.&O.E.
Platinum Access: Navera price list
Price list and floor plans sent to you before the public launch.
Please check your details and try again. All fields are required, including a 10-digit phone number.
Free. No obligation.
Want the numbers explained before you decide?
Call or text 647-569-9991.