Six-Bedroom New Homes in Brampton: Is a Third-Floor Loft Worth It?
How a loft plan fits six bedrooms on a 38′ lot, who it suits and what to check before you choose one.
Buyer guide · 6 min read · October 20, 2026
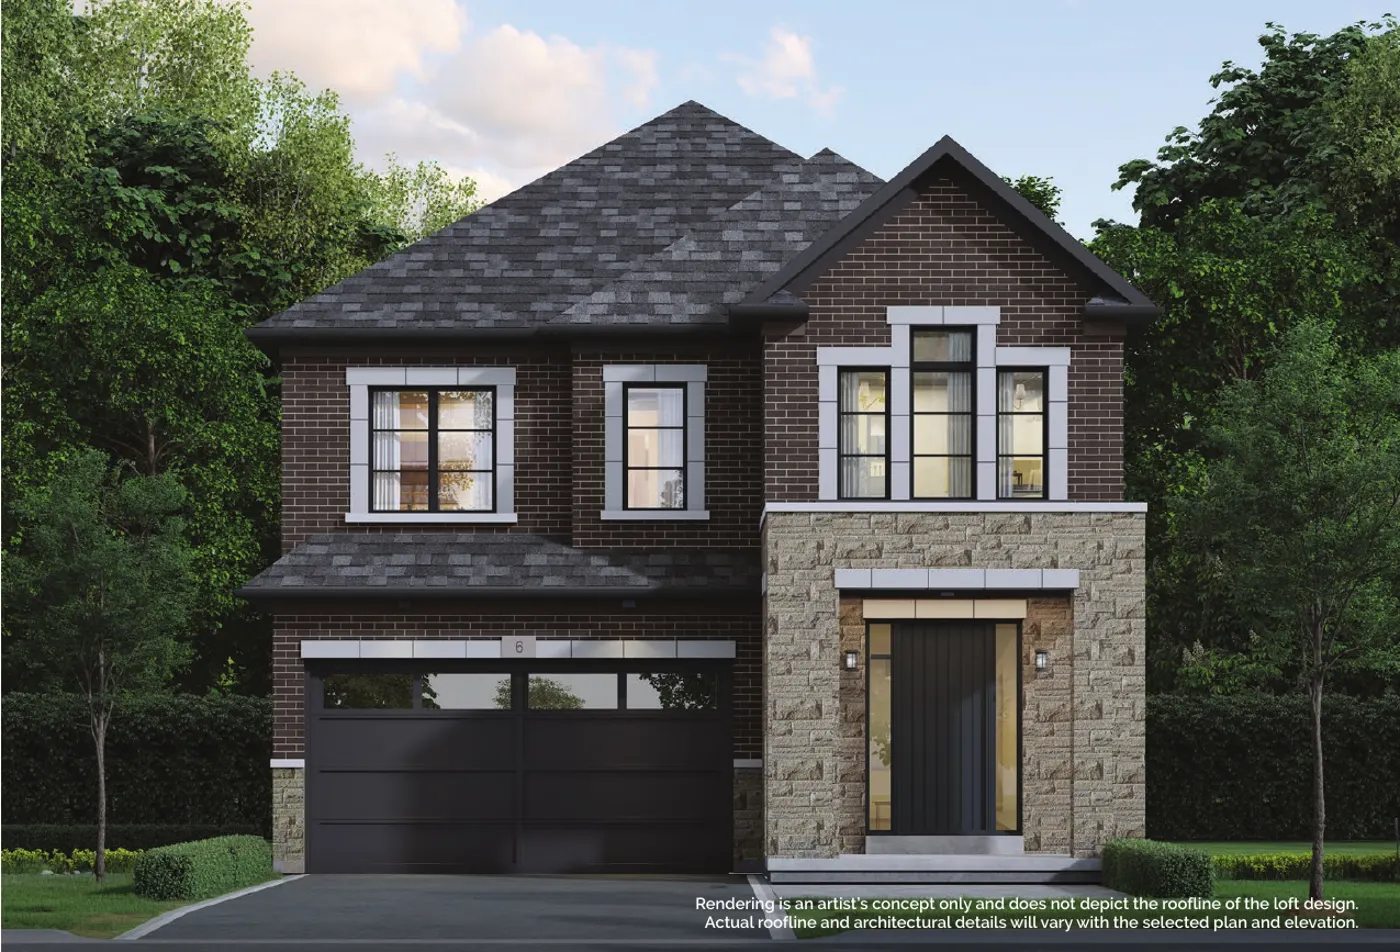
The 38-03 Loft, Elevation B. Builder rendering, artist's concept; the loft roofline is not shown.
The short answer
New six-bedroom detached homes are rare in Brampton because most 38′ lots fit four or five bedrooms over two floors. A loft plan gets to six by adding a partial third floor. At Navera in Mayfield Village, DiGreen Homes' 38-03 Loft does exactly that: about 3,030 sq ft, 6 bedrooms, 4.5 baths and a double-car garage.
How the 38-03 Loft fits six bedrooms
Second floor: the primary bedroom with a walk-in closet and ensuite, bedroom 2 with its own ensuite, and bedrooms 3 and 4 sharing a twin bath with dual sinks. Laundry is on this floor too.
Loft: bedrooms 5 and 6, a full bath with dual sinks, a lounge area and a covered balcony.
Ground floor: a formal room, an open kitchen with an island and breakfast area, a family room, a mudroom and a powder room.
Who a loft plan suits
The loft works as its own small suite. Parents or in-laws get privacy, adult children get distance from the main bedrooms, and the second floor stays a family level. Many Brampton households already plan around extended family, and a loft does that without finishing the basement first.
What to check before choosing a loft plan
Stairs. A third floor means a second flight. Think about who will use the loft in ten years.
Heating and cooling. Ask how the upper floor is zoned and where the returns are.
Lot and orientation. The covered balcony and loft windows face one way; pick a lot where that view and sun work for you.
Price per bedroom. Compare the loft against a two-storey plan on the same lot, per bedroom and per bathroom.
What comes standard
Every Navera home includes the builder's feature package, valued by DiGreen Homes at $113,800: about 9′ ceilings, 5″ engineered oak, quartz counters and a frameless glass shower among others. See the full list of included features.
Questions buyers ask
Are there new six-bedroom homes in Brampton?
Yes. At Navera in Mayfield Village, DiGreen Homes' 38-03 Loft has six bedrooms, 4.5 baths and about 3,030 sq ft on a 38′ lot, with two of the bedrooms on a third-floor loft. The RE/MAX Gold Realty broker team sends registered Brampton buyers the floor plans and price list.
What is a loft plan in a new detached home?
A loft plan adds a partial third floor above the second floor. In the 38-03 Loft that floor holds two bedrooms, a full bathroom with dual sinks, a lounge area and a covered balcony.
Who is a six-bedroom loft home best for?
Multigenerational households, families with adult children or teenagers, and buyers who host relatives for long stays. The loft gives them their own floor without giving up a main-floor or second-floor room.
Is a third floor harder to heat and cool?
Upper floors can run warmer in summer. Ask about zoning, return-air placement and window orientation when you choose your lot, and compare the mechanical package; Navera's feature sheet includes an HRV and drain-water heat recovery.
Based on DiGreen Homes' 38-03 Loft plan sheet and Navera feature sheet, September 2026. Plans and specifications may change. E.&O.E.
Get Platinum Access to Navera
Price list, floor plans and launch updates, sent to you before the public release.
Please check your details and try again. All fields are required, including a 10-digit phone number.
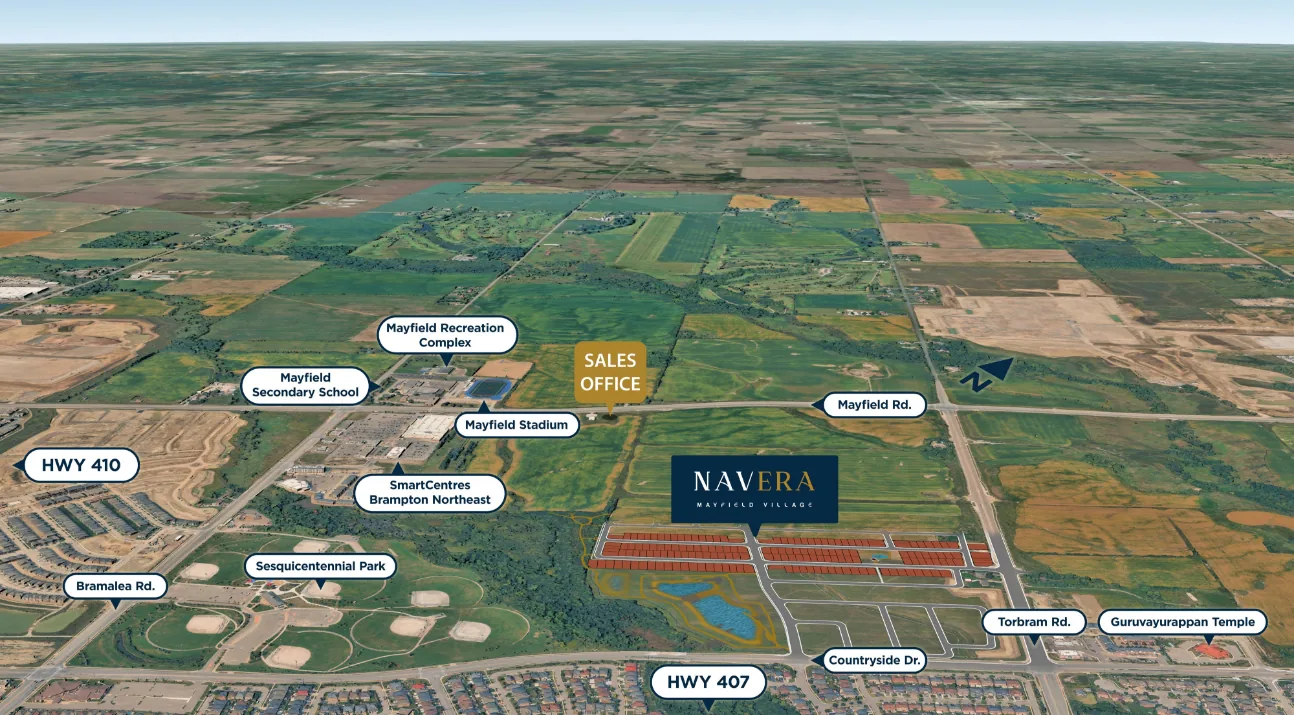
Mayfield Village in northeast Brampton: where it is, commuting by Highway 410 and Bramalea GO, parks, shopping, schools and what to check before buying.
Navera starts at $999,999. How Ontario's expanded 2026 HST rebate applies at that price, the March 31, 2027 deadline and what to confirm with the builder.
Read the guide →
Get Platinum Access to Navera
Price list and floor plans before the public launch. Registration is free.